2026-10-28 · Teguh
Measuring for Custom Kitchen Cabinets in Chandler Homes
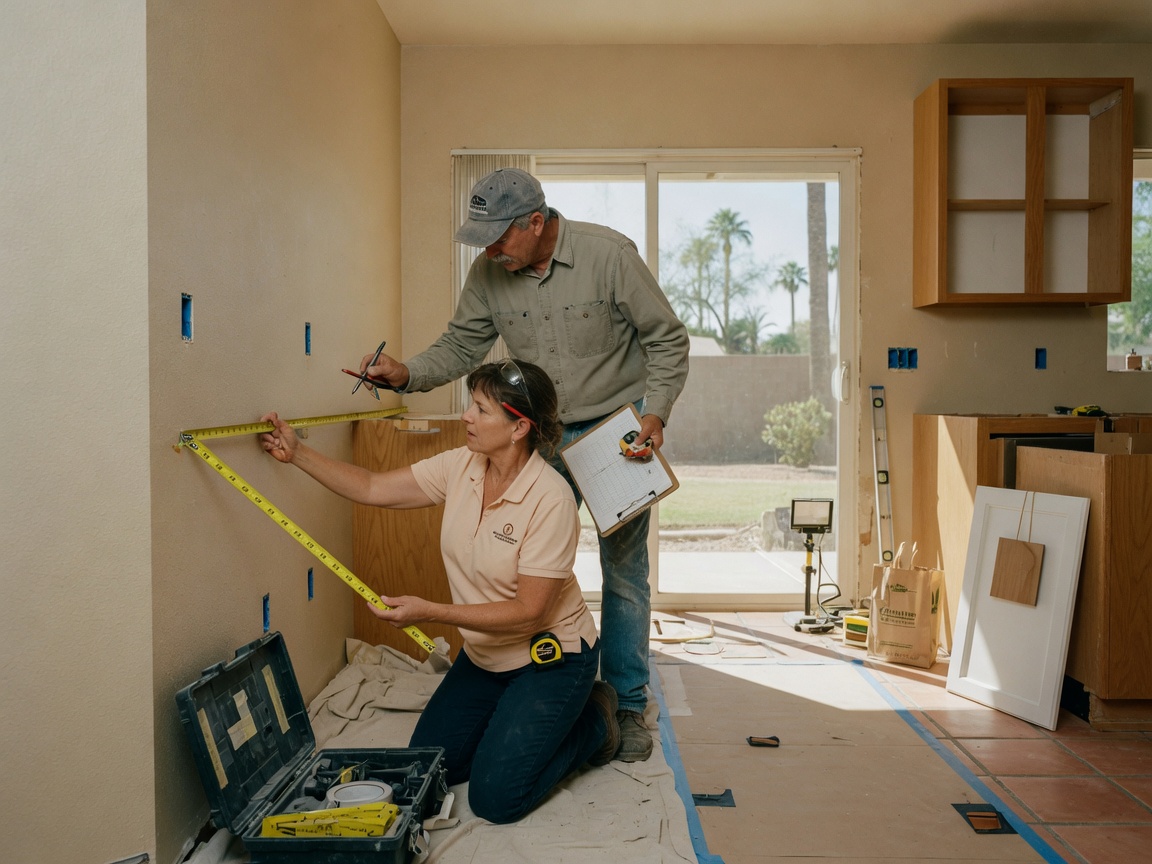
Measuring for custom kitchen cabinets comes down to 3 critical numbers: wall length, floor-to-ceiling height, and the depth clearances at every corner, appliance, and doorway — and in Chandler homes, it also means accounting for a hot desert climate that swings wood more than most homeowners expect. A standard kitchen measurement session takes 1–2 hours on site, and the difference between a good one and a sloppy one is measured in inches of dead space, drawers that won't clear a range handle, and gaps that open up when the AC runs hard all summer. Whether you're in a 1990s Ocotillo build or a newer Chandler Heights home, this guide walks through exactly what gets measured and why the local details matter.
Start With the Standard Dimensions
Before you touch a tape measure, know the baseline numbers that custom work is built around. Base cabinets run 24 inches deep and 36 inches tall (not counting the countertop, which adds roughly 1.5 inches). Upper cabinets are typically 12–13 inches deep and hang 18 inches above the countertop, with the bottom of a microwave or hood cabinet at 54–66 inches off the floor. Tall pantries usually land at 84–96 inches. These are starting points, not rules — the whole point of custom kitchen cabinet design is that nothing is locked to a catalog. But every deviation from standard dimensions needs to be measured, confirmed, and written down, because a 2-inch error compounds fast across a 12-foot run of cabinets.
How to Actually Measure the Room
Measurements happen in a specific order so nothing gets missed:
- Wall lengths — measure every wall at three heights: floor level, counter height (36 inches), and up near the ceiling. In older homes near Downtown Chandler, walls are rarely plumb, and a wall that runs 1/2 inch out of line over 10 feet changes how we scribe the fillers.
- Floor to ceiling — at all 4 corners plus the middle of each wall. Ceilings in many Chandler homes built in the 1980s and 1990s can vary by 1/4–3/4 inch corner to corner.
- Doors, windows, and switches — measure to the edge of each window casing and note outlet and switch locations. A switch buried behind a tall pantry is a $200 fix after install; at design time it's a 10-minute move.
- Appliances — width, depth, height, and door-swing clearance for the fridge, range, dishwasher, and any built-in. A 36-inch range needs a true 36-inch opening, but a counter-depth fridge needs its hinge side accounted for or the door won't open past the adjacent panel.
- Corners and obstructions — gas lines, water stub-outs, soffits, and bulkheads. Measure plumbing rough-ins to the nearest 1/8 inch.
Why Chandler Homes Measure Differently
The hot desert climate here — very hot summers, mild winters, and monsoon humidity spikes in July and September — is the biggest local factor in how we translate measurements into cabinet specs. Solid wood expands and contracts with humidity, and a Chandler kitchen can see indoor humidity swing from single digits in June to 40%+ during monsoon storms. That movement is why we build expansion gaps into inset doors and drawer fronts and why we're careful with wide solid-wood panels. If you want the full picture on that, our post on protecting kitchen cabinets during monsoon season covers it in depth.