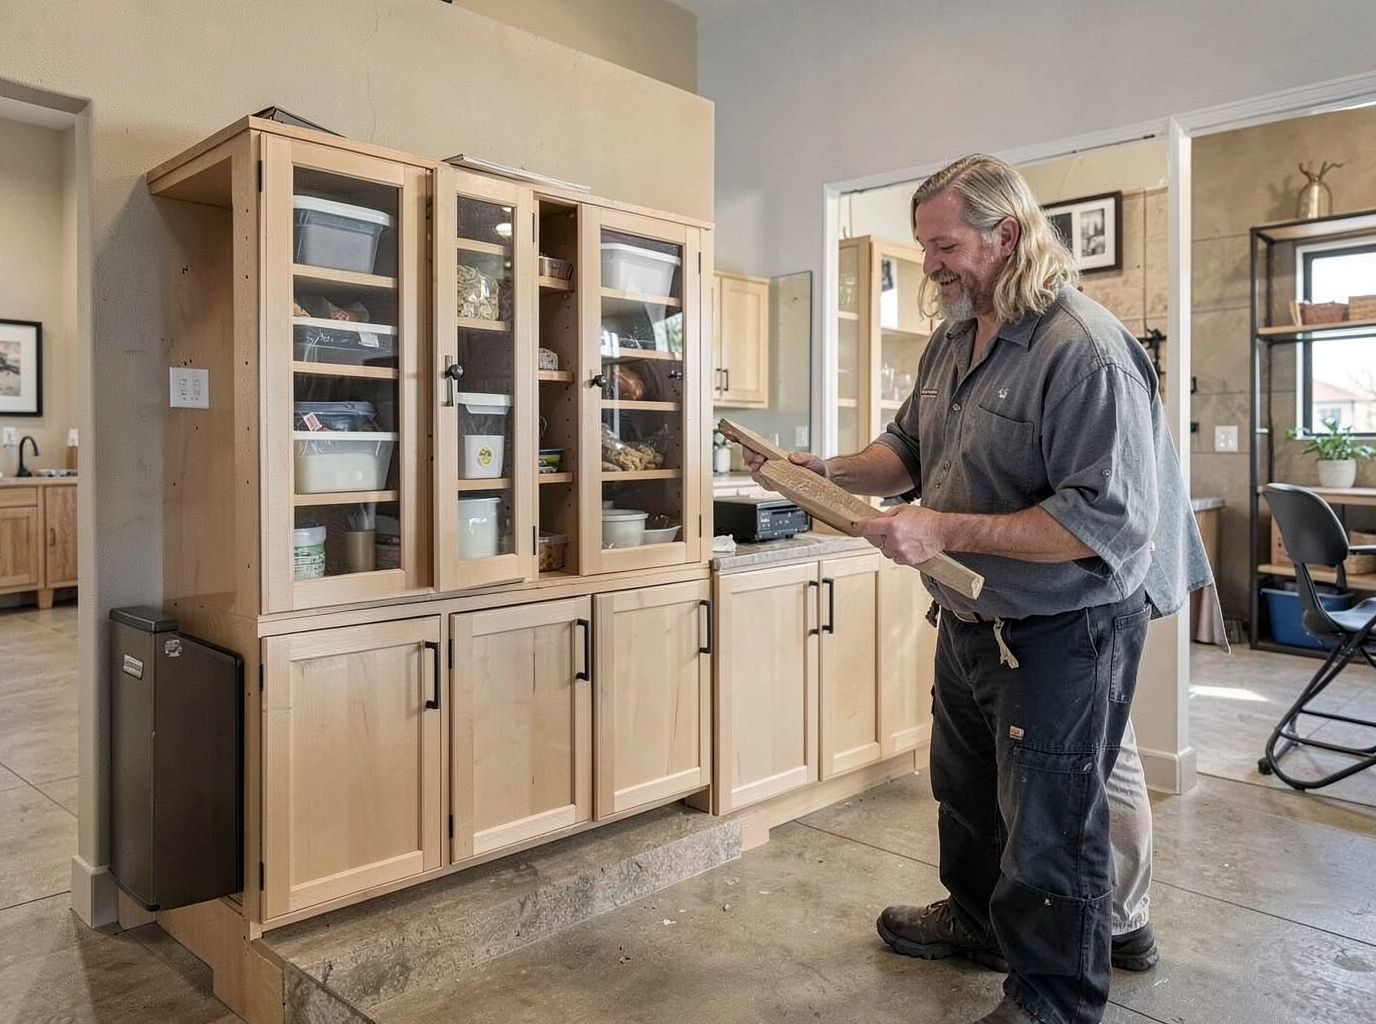
In Chandler, the pantry is usually the most underused square footage in the house. A lot of the housing stock here — especially the tract homes built through the 1990s and 2000s around Ocotillo, Chandler Heights, and the older blocks near Downtown Chandler — came with a shallow wire-shelf closet or a skinny cabinet next to the fridge. That works until you actually cook. A custom pantry cabinet changes that: full-depth shelves sized to your appliances, pull-outs for heavy items like flour and small appliances, and a rollout or drawer system so nothing gets lost in the back. We build every pantry to the actual opening in your wall, not a stock size, which matters in Chandler because these homes were framed with enough variation that a stock cabinet almost never fills the space cleanly.
Materials matter more here than most people expect. Chandler sits in a hot desert climate with very hot summers and mild winters, and interior humidity swings hard between monsoon season and the dry spring — that's hard on particleboard and melamine, which swell at the edges and sag over long shelf spans. We build pantry interiors from plywood boxes with solid wood face frames and shelves, finished with a conversion varnish that holds up to both the humidity swing and the heat that builds up in a wall adjacent to the garage or west-facing exterior. For wide shelves holding canned goods and small appliances, we calculate span and thickness so the shelf stays flat ten years from now — a sagging pantry shelf loaded with a stand mixer is the number one failure we see in builder-grade work around Sun Lakes and Mesa.
There are a few code and layout realities worth knowing before you plan a pantry in Maricopa County. If your pantry cabinet includes integrated lighting or outlets for charging a mixer or plugging in a toaster, that electrical work needs to be permitted and done to current code — we coordinate with your electrician or refer one rather than wiring it ourselves. If we're converting a coat closet or dead space into a pantry near a garage-adjacent wall, we check for fire-rated drywall requirements on the garage side before cutting anything. And in older homes near Downtown Chandler, we often find walls that aren't plumb by half an inch or more, so we scribe every face frame to the wall rather than fighting it with filler strips that crack later.
One honest warning: the biggest mistake we see is homeowners buying a prefab pantry organizer system online and expecting it to fit. Wire systems and stock pull-outs assume a 24-inch-deep, perfectly square cavity, and Chandler homes rarely offer that — especially in Sun Lakes, where closet conversions and angled walls are common in the older ranch layouts. The result is usually a system that's been cut down, leaving gaps and wasted vertical space. Custom build costs more up front but uses every inch, and you get to decide the shelf spacing based on what you actually store — cereal and chips on tall shelves, oils and spices on shallow upper rows, heavy appliances on rollout shelves at counter height so you're not lifting a KitchenAid off the floor.
What a Custom Pantry Cabinet Includes
A typical build covers design and measurement, box construction, door and drawer fronts, hardware, finish, and installation. You choose the door style, wood species, and finish color to match or complement your existing kitchen cabinets — matching an existing stain on older cabinets near Downtown Chandler takes a finish sample, and we're upfront when a perfect match isn't possible. Hardware is soft-close throughout, because a pantry door slamming in a 115-degree August afternoon when the house is sealed up is a sound nobody needs. Rollouts, lazy Susans for corner pantries, and adjustable shelves are all options we price clearly before we build.
Pantry Planning for Chandler Homes
Think about where the pantry sits relative to the sun. A west-facing wall in Chandler Heights absorbs serious heat in summer, and anything stored against that wall — chocolate, oils, wine — suffers. We can add an air gap or insulate behind the cabinet box in that situation. In homes near Veterans Oasis Park and the outlying areas toward Chandler Heights, we also see more single-story layouts with generous hall closets that convert beautifully into walk-in pantries. If you're remodeling anyway and drawing permits with the City of Chandler, adding or relocating a pantry is easiest to fold into that permit cycle — we can work with your contractor or handle the cabinet scope directly.
Technician insight
In Chandler, the thing that catches most people out with pantry cabinets is the wall itself — in the tract homes around Ocotillo and Chandler Heights, pantry walls are often out of plumb by a quarter to half an inch, and a stock cabinet leaves a visible wedge gap that filler strips can't hide for long in this climate. The other gotcha is west-facing walls: with summers as hot as they are here, anything stored against an uninsulated west wall takes a beating, so we sometimes add an air gap behind the box. I'd rather have that conversation before the build than after your chocolate has melted twice.
Closet-to-Pantry Conversion in Sun Lakes
A homeowner in Sun Lakes had a hall coat closet with wire shelves and wanted a real pantry. When we opened it up, we found the back wall shared the garage and needed fire-rated drywall patched where an old cable line had been run, and the side wall was out of plumb by nearly half an inch. We coordinated the drywall patch, built a full-height plywood pantry with solid maple shelves, rollouts at counter height for her stand mixer and bulk goods, and scribed the face frame to the angled wall. She ended up with a pantry that holds roughly double what the wire shelves did, and the doors match her existing kitchen stain closely enough that visitors assume it came with the house.
Custom Pantry Cabinets Services We Offer
✓Reach-In Pantry Cabinets
Full-height custom cabinets that replace wire-shelf closets, with adjustable solid wood shelves and door styles matched to your kitchen. Built to your exact opening, so nothing is lost to filler strips.
✓Walk-In Pantry Build-Outs
Custom shelving and cabinetry for converted closets or spare rooms, common in the ranch layouts around Sun Lakes and Sun Groves. Includes U-shaped or galley shelving with rollout bases at counter height.
✓Rollout and Pull-Out Pantry Shelves
Full-extension rollout shelves that bring heavy items — mixers, bulk flour, small appliances — to you instead of forcing you to dig. Rated for real weight and mounted on heavy-duty undermount slides.
✓Butler's Pantry and Coffee Station Cabinets
Custom pantry cabinets with integrated counter space for coffee makers and appliances, with outlet placement coordinated with your electrician to meet Maricopa County code.
✓Tall Pantry Cabinet Matching Existing Kitchen Cabinets
New pantry cabinets built to match your existing kitchen's door style, wood species, and finish — including stain matching on older homes near Downtown Chandler, with honest expectations set before we start.
✓Corner Pantry and Lazy Susan Solutions
Custom corner pantry cabinets with lazy Susan or blind-corner pull-outs that recover the dead space stock cabinets leave behind, sized to the actual geometry of your kitchen.
✓Pantry Cabinet Refacing and Refit
Keep sound cabinet boxes and replace worn doors, shelves, and hardware — a practical option when the boxes are solid but the melamine shelves have sagged or the edges have swollen from years of humidity swings.
Custom Pantry Cabinets Cost in Chandler, AZ
| Service | Typical Range | What Affects It |
|---|---|---|
| Rollout shelves added to existing pantry cabinet | $150–$400 per rollout | Price moves with slide rating, shelf material, and cabinet width. |
| Reach-in pantry cabinet, custom built | $1,500–$4,000 | Driven by width, wood species, door style, and finish complexity. |
| Walk-in pantry shelving build-out | $2,500–$7,000 | Size of the room, number of rollout bases, and counter sections move this most. |
| Pantry cabinet refacing (doors, shelves, hardware) | $800–$2,500 | Depends on door count, matching an existing finish, and hardware choice. |
| Design consultation and measurement | Free | Included with the quote; no obligation. |
Ranges are typical for Chandler, AZ and confirmed with an exact written quote before any work starts.
How it works
- 1
Measure and Assess the Space
We come out, measure the actual opening, check walls for plumb, and look at what's behind them — garage-adjacent fire walls, plumbing, and any electrical that affects the layout. This happens at your home, on our hours: Mon–Fri 8am–6pm, Sat 9am–2pm.
- 2
Design and Shelf Layout
We walk through what you actually store — appliance heights, bulk items, spices — and lay out shelf spacing so nothing sits on the floor or gets buried. You approve the door style, wood, finish, and hardware before anything is cut.
- 3
Build
Boxes are built from plywood with solid wood face frames and shelves, finished with a durable conversion varnish chosen for the desert climate's humidity swings and heat.
- 4
Install and Scribe
We install, scribing face frames to walls that aren't plumb — common in older Chandler homes — so the fit is tight without caulk gaps. Soft-close hardware is adjusted and every rollout is tested under load.
- 5
Walkthrough and Load-In
We adjust shelves with you, confirm every door and drawer operates smoothly, and leave the space clean. If anything needs a follow-up adjustment after the wood settles, we come back.
Pricing
Most custom pantry work in the Chandler market runs from the low hundreds for a simple refit with rollouts added to existing boxes, up into the several-thousand range for a full walk-in pantry build-out with custom cabinetry — the final number depends on size, wood species, finish, rollout count, and whether any electrical or wall work is needed. We quote upfront after measuring, so the number you see is the number you pay.